
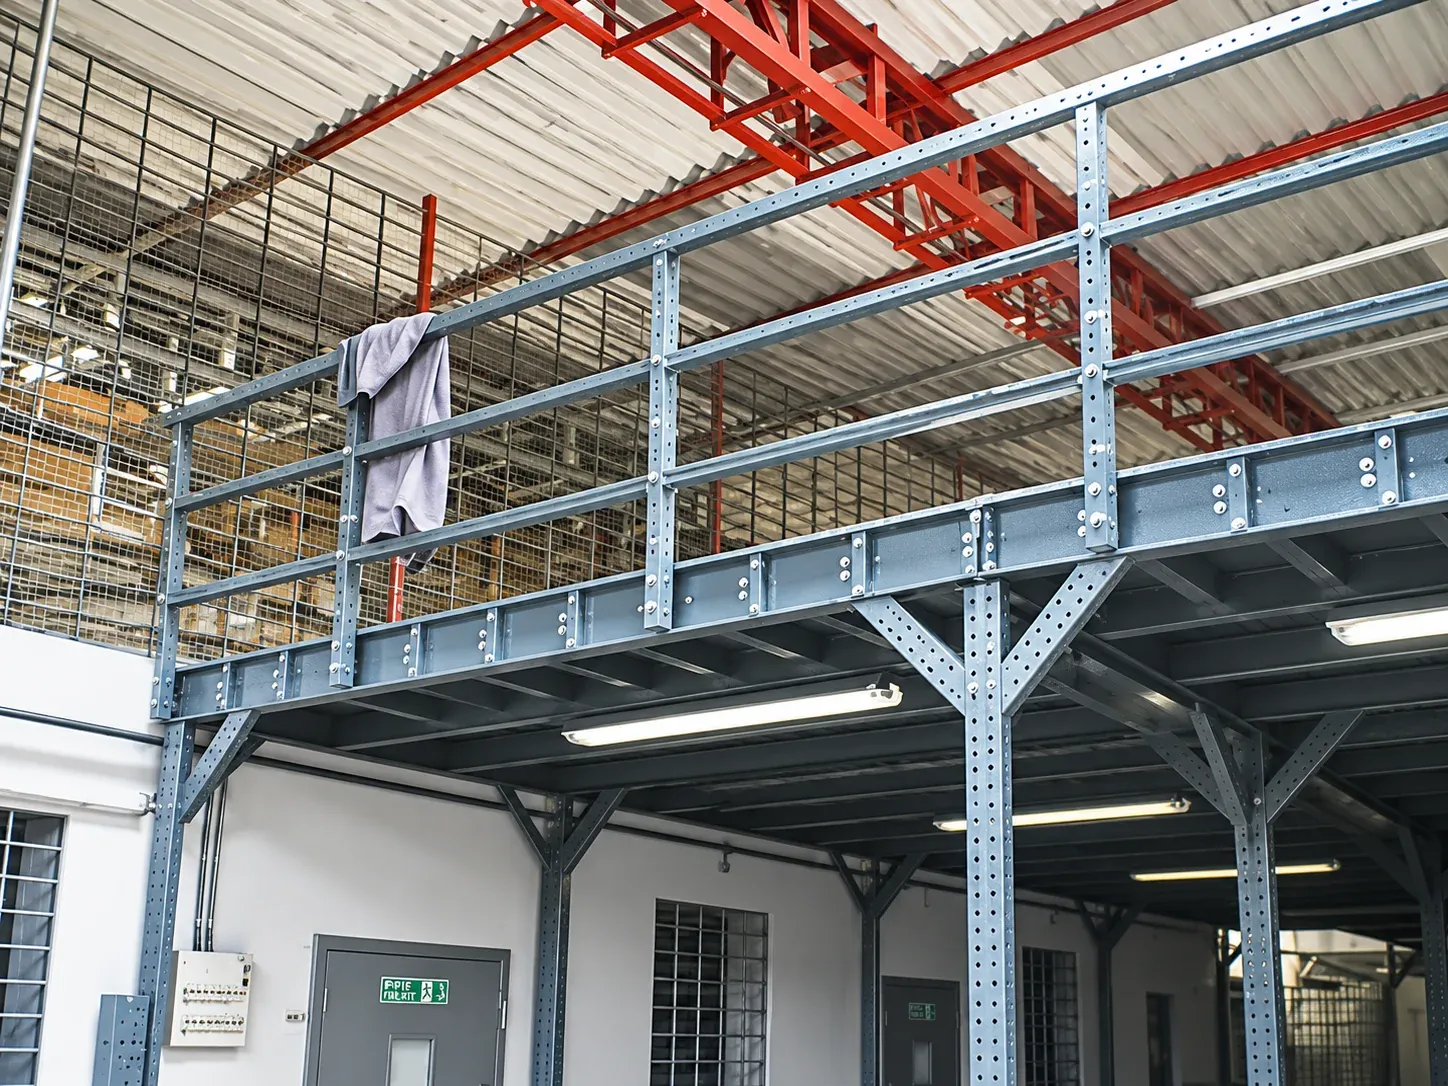
A mezzanine floor introduces an additional usable level within an existing building. It can be valuable where floor area is limited but usable vertical space remains. The decision should be based on the building, the intended activities and the practical cost of safe access, not on a simple claim that floor space will double.
Confirm what the new level must do
The loading requirements of a mezzanine used for light cartons differ from those of a platform holding dense inventory or equipment. Clearly identify the proposed activities, stored materials, movement frequency and any equipment expected on the new level.
Measure height and check obstructions
- Existing clear roof or beam height
- Height needed below the new structure
- Usable clearance above the structure
- Existing columns, services and fire systems
- Door and movement routes at both levels
- Possible goods transfer points and access equipment
Measurements should consider the completed structure, not only the empty building.
Structural and operational considerations
The existing slab and foundations may need assessment. Stairs, guardrails, loading points and other safeguards must suit the intended use. Local building, fire and other approvals may apply; confirm these with the responsible professionals and authorities before work begins.
Integration with warehouse operations
Plan how stock reaches the upper level and how staff will pick it. An extra floor can create bottlenecks if replenishment requires excessive manual handling or if access points are poorly placed. Consider how your operations may evolve when deciding the position of stairs or material transfer areas.
Choosing a partner
For a useful quotation, provide dimensions, photographs, loading expectations and a description of the activities planned. Request a design process that includes verification of site constraints and clearly documented structural assumptions.
A well-planned mezzanine should improve useful capacity without creating new difficulties for access, safety or daily productivity.
Frequently asked questions
Can a mezzanine floor be installed in any warehouse?
No. Suitability depends on building dimensions, structural conditions, intended loads and applicable approvals.
What information helps with mezzanine planning?
Useful inputs include building drawings, clear heights, floor conditions, material weights and the proposed use of the added level.